
Opposite Eco Park
Opposite the 470-acre Eco Park.
Enquire for status
Opposite Eco Park, New Town, Kolkata
Price on request
Intelligent Homes opposite Eco Park, New Town
Project overview
Opposite the 470-acre Eco Park.
Smart home automation by Hager, controlled from a tablet or smartphone.
Club Atria with temperature-controlled pool, spa and mini cineplex.
Doctor on call, travel desk, housekeeping and more.
Top-floor penthouses with private open terraces.
Between the 6-lane Rajarhat Expressway and MAR-2, close to Sector V and the airport.
A Home From The Future
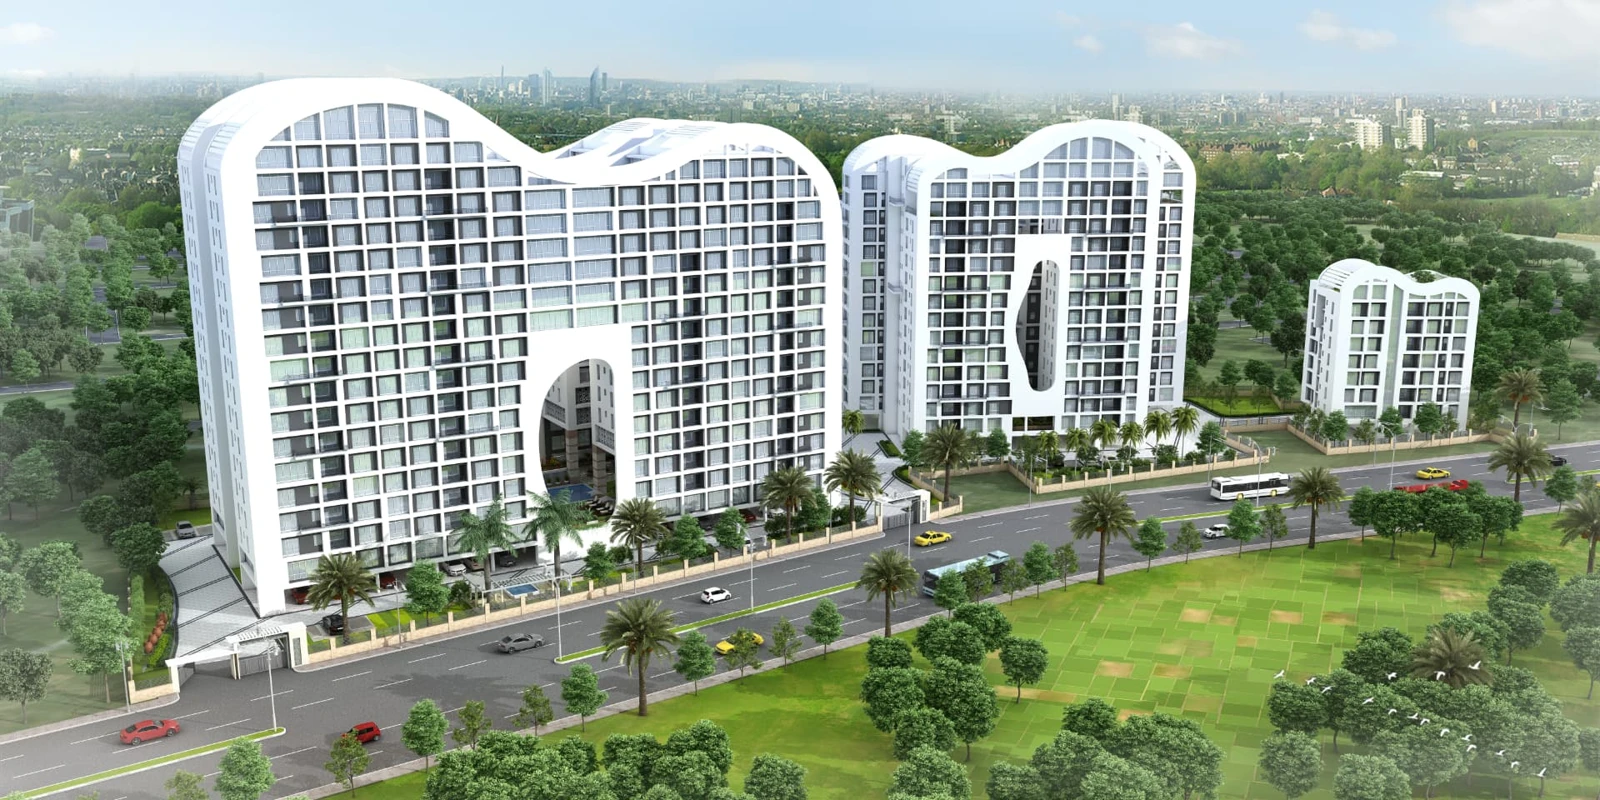
Dream One by Jain Group is a premium smart-home residence in New Town, directly opposite the 470-acre Eco Park. Built with home automation by Hager, each apartment comes with a master control tablet that manages lighting moods, curtains, the main door, a video door phone, motion-sensor lights and fire and gas alarms, along with a panic button, IP-enabled cameras and electronic access control. The project's three blocks offer 2, 3 and 4 BHK homes and top-floor penthouses of up to 5 BHK with private terraces. Club Atria adds a temperature-controlled pool, gym, spa, banquet hall, mini cineplex and kids' club, and a concierge desk offers services from doctors and ambulances on call to housekeeping and travel bookings. Sector V, City Centre II, DPS Megacity, Tata Medical Centre and the airport are all close by.
| Configuration | Super Built-up Area |
|---|---|
| 2 BHK | 945 – 1,135 sq ft |
| 3 BHK | 1,240 – 2,120 sq ft |
| 4 BHK | 2,315 – 2,495 sq ft |
| Penthouse (3 & 4 BHK, with open terrace) | 2,685 – 3,800 sq ft |
| Penthouse (5 BHK, with open terrace) | 4,370 sq ft |
Super built-up areas. Penthouse areas include private open terraces. Areas vary by block and floor. Price on request.
Block 1 floor plan image coming soon.
Home automation by Hager, a global leader in electrical and home integration solutions.
Earthquake-resistant RCC frame
Laminated wooden flooring in master bedroom; Italian-style marble in living room; anti-skid tiles in kitchen and toilets
High-quality marble, kota or granite
Granite platform, 2 ft dado tiles, stainless steel sink, hot and cold water points, exhaust provision
Premium CP fittings, anti-skid floor tiles, wall tiles up to door height, hot and cold water points
Powder-coated sliding windows
Sal wood frames, flush shutters, solid flush main door, brass/stainless steel hardware
Plaster of Paris finish inside; weatherproof decorative paint outside
Premium copper wiring and MCBs, modular switches, AC point in master bedroom, geyser points in bathrooms
Telephone & cable TV points in living and dining rooms
1 / 3
Located opposite the 470-acre Eco Park, between the 6-lane Rajarhat Expressway and Major Arterial Road 2 (MAR-2).
Travel times are indicative and depend on traffic and travel mode.
Dream One, Kadampukur, New Town, Kolkata, West Bengal 700156 (opposite Eco Tourism Park)
Ask for current availability, pricing and help arranging a site visit.
 residential
Action Area I, New Town, Kolkata 700156
 residential
27 Matheswartala Road, near Milan Mela, Kolkata 700046