
Only 77 select residences
An intimate community across Tower A and Tower B.
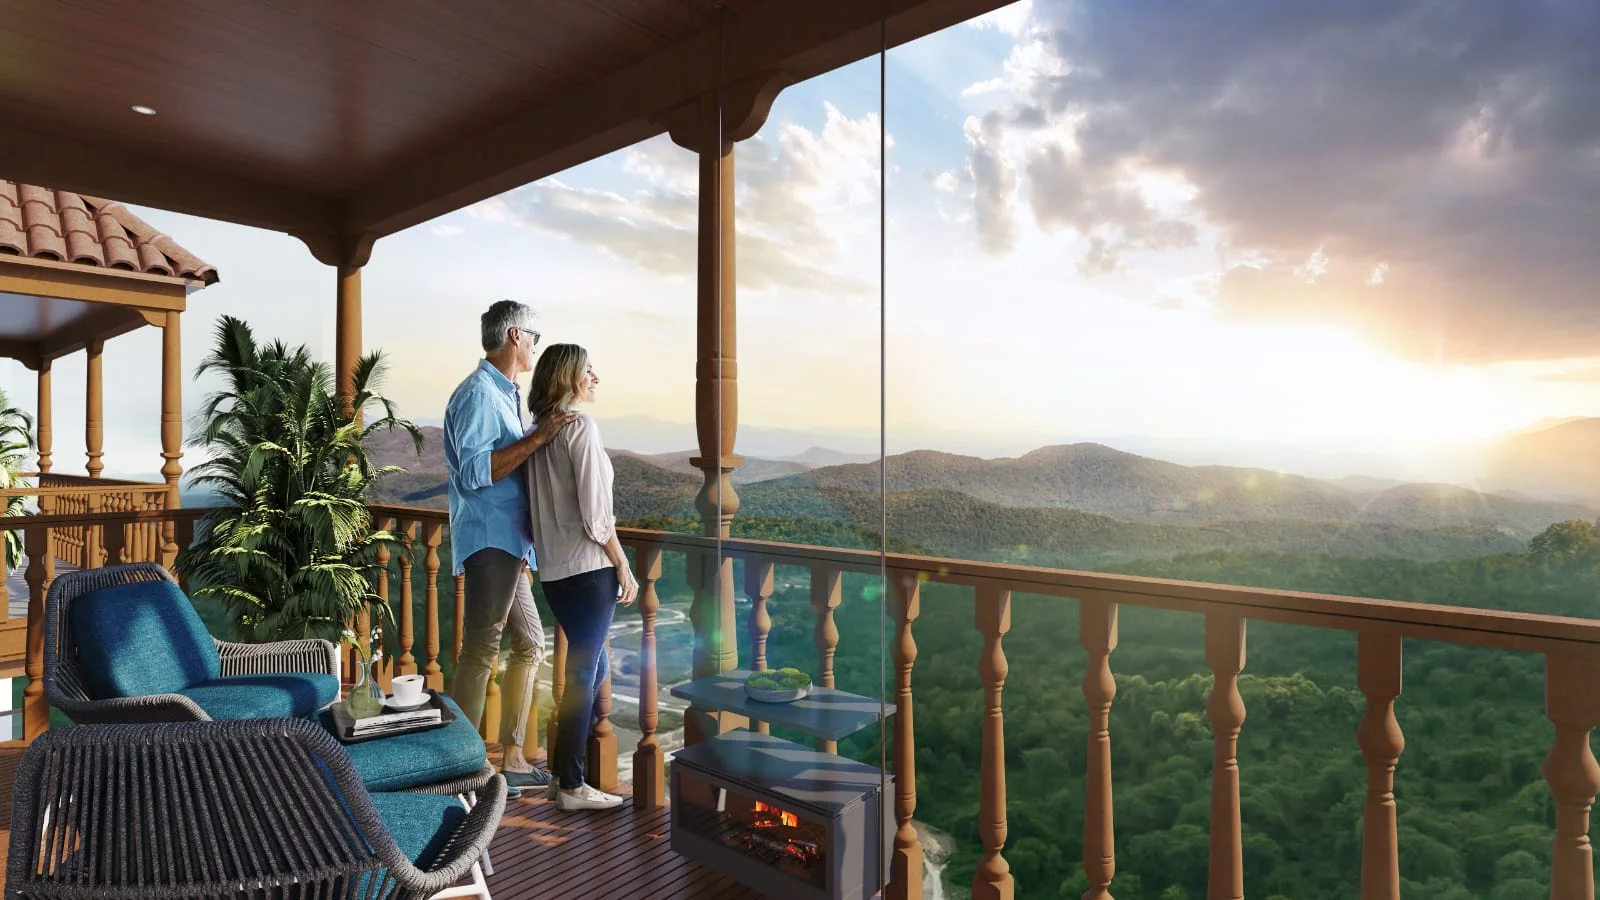
Haridwar–Rishikesh Road, Rishikesh, Uttarakhand
गंगा के पास, सौंदर्य और सुख का वास
A Vertical Sanctuary
A gated community of 77 semi-furnished residences in ETH Infra’s One Series, on the Haridwar–Rishikesh Road, with wellness spaces and signature balconies designed for the Ganga sunrise.
Project overview
A Vertical Sanctuary
Rishikesh One is a gated, mid-rise residential community by ETH Infra on the Haridwar–Rishikesh Road, designed around mindful, wellness-focused living. With only 77 residences across two towers, it combines contemporary architecture with spiritual design cues: signature U-shaped balconies that work as private viewing decks for the Ganga sunrise, chakra-inspired zoning, meditation gardens and a yoga atrium. Tower A offers spacious 2 BHK homes, while Tower B offers 1 BHK apartments and service apartments, making it suitable both as a primary or second home and as an investment in one of Uttarakhand's fastest-developing spiritual and tourism corridors.
An intimate community across Tower A and Tower B.
1.8 m wide balconies framing the Ganga sunrise.
Chakra-inspired zoning, meditation gardens and a yoga atrium.
Homes designed for primary residence, second-home living or investment.
| Unit | Tower | Units | Size |
|---|---|---|---|
| 2 BHK – Type 1 / Type 2 | Tower A | 56 | 1,350 / 1,600 sq ft |
| 1 BHK | Tower B | 14 | 900 sq ft |
| Service Apartment | Tower B | 7 | 1,050 sq ft |
2 bedrooms, 2 toilets, drawing room with dining, kitchen, wardrobes in both bedrooms, full-length 1.8 m wide balcony.
2 bedrooms, 2 toilets, drawing room / lobby, separate dining area, kitchen, pooja room, foyer, wardrobes, L-shaped 1.8 m wide wraparound balcony.
Bedroom, living room, kitchenette, toilet, foyer with cabinet, L-shaped 1.8 m wide wraparound balcony.
Combined bedroom / living area, kitchen, toilet, foyer with cabinet, U-shaped 1.8 m wide wraparound balcony on three sides.
Rishikesh One, Haridwar–Rishikesh Road, NH-58, Haripur Kalaa, Motichur Range, Rishikesh, Uttarakhand 249205
Close to temples, ashrams, Haridwar Bus Stand and Haridwar Railway Station.
Rishikesh One, Haridwar–Rishikesh Road, NH-58, Haripur Kalaa, Motichur Range, Rishikesh, Uttarakhand 249205
Figures as per developer information; subject to government implementation.
Ask for current availability, pricing and help arranging a site visit.
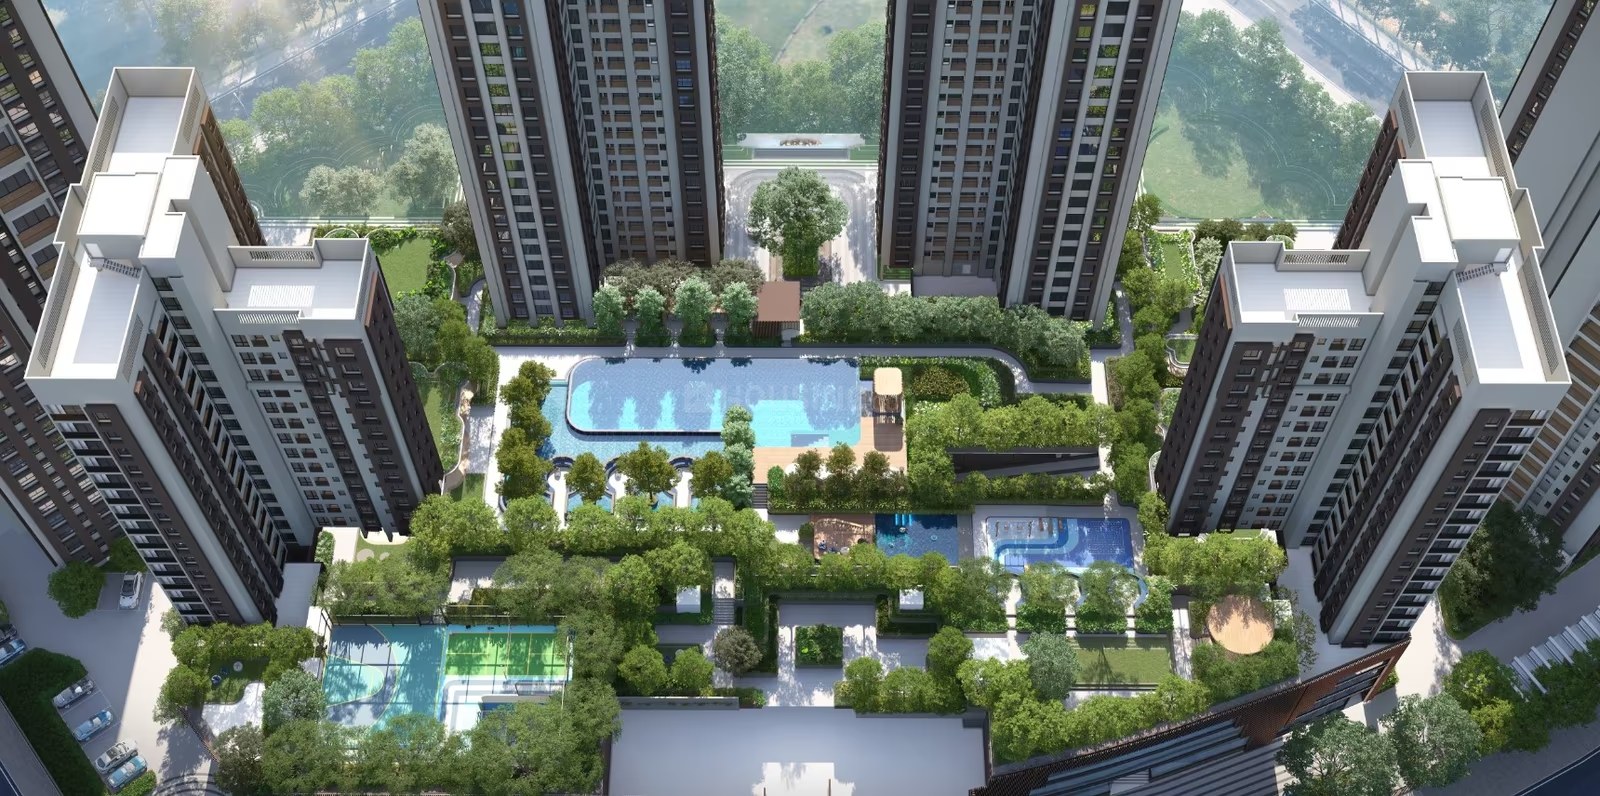 residential
Action Area I, New Town, Kolkata 700156
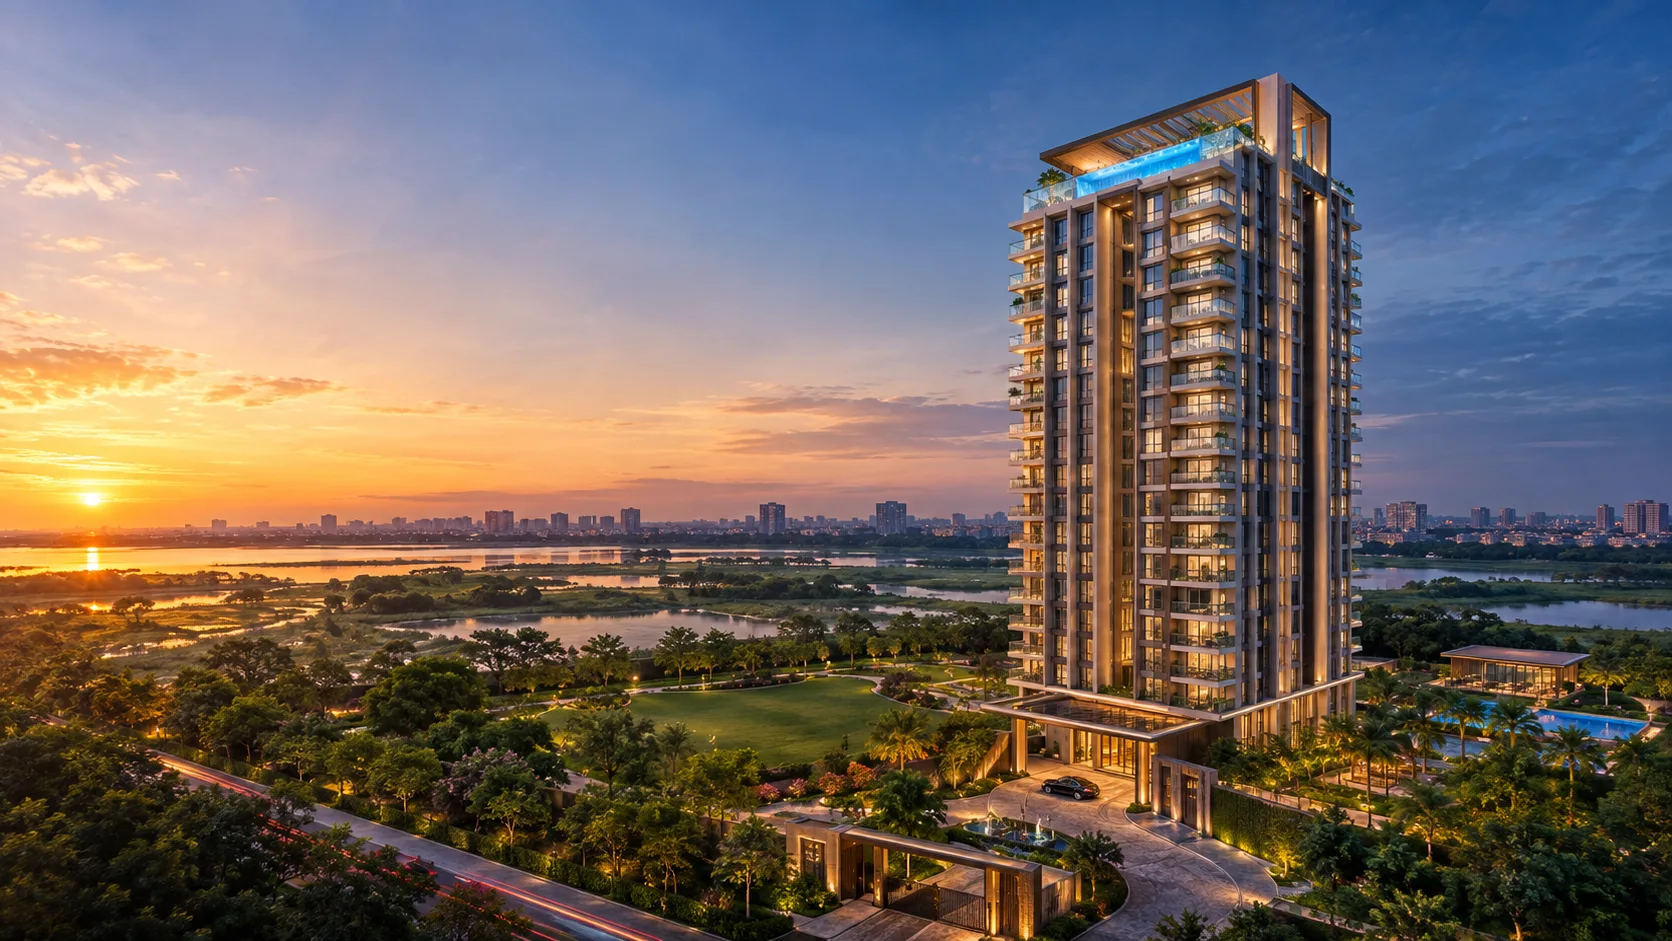 residential
27 Matheswartala Road, near Milan Mela, Kolkata 700046